
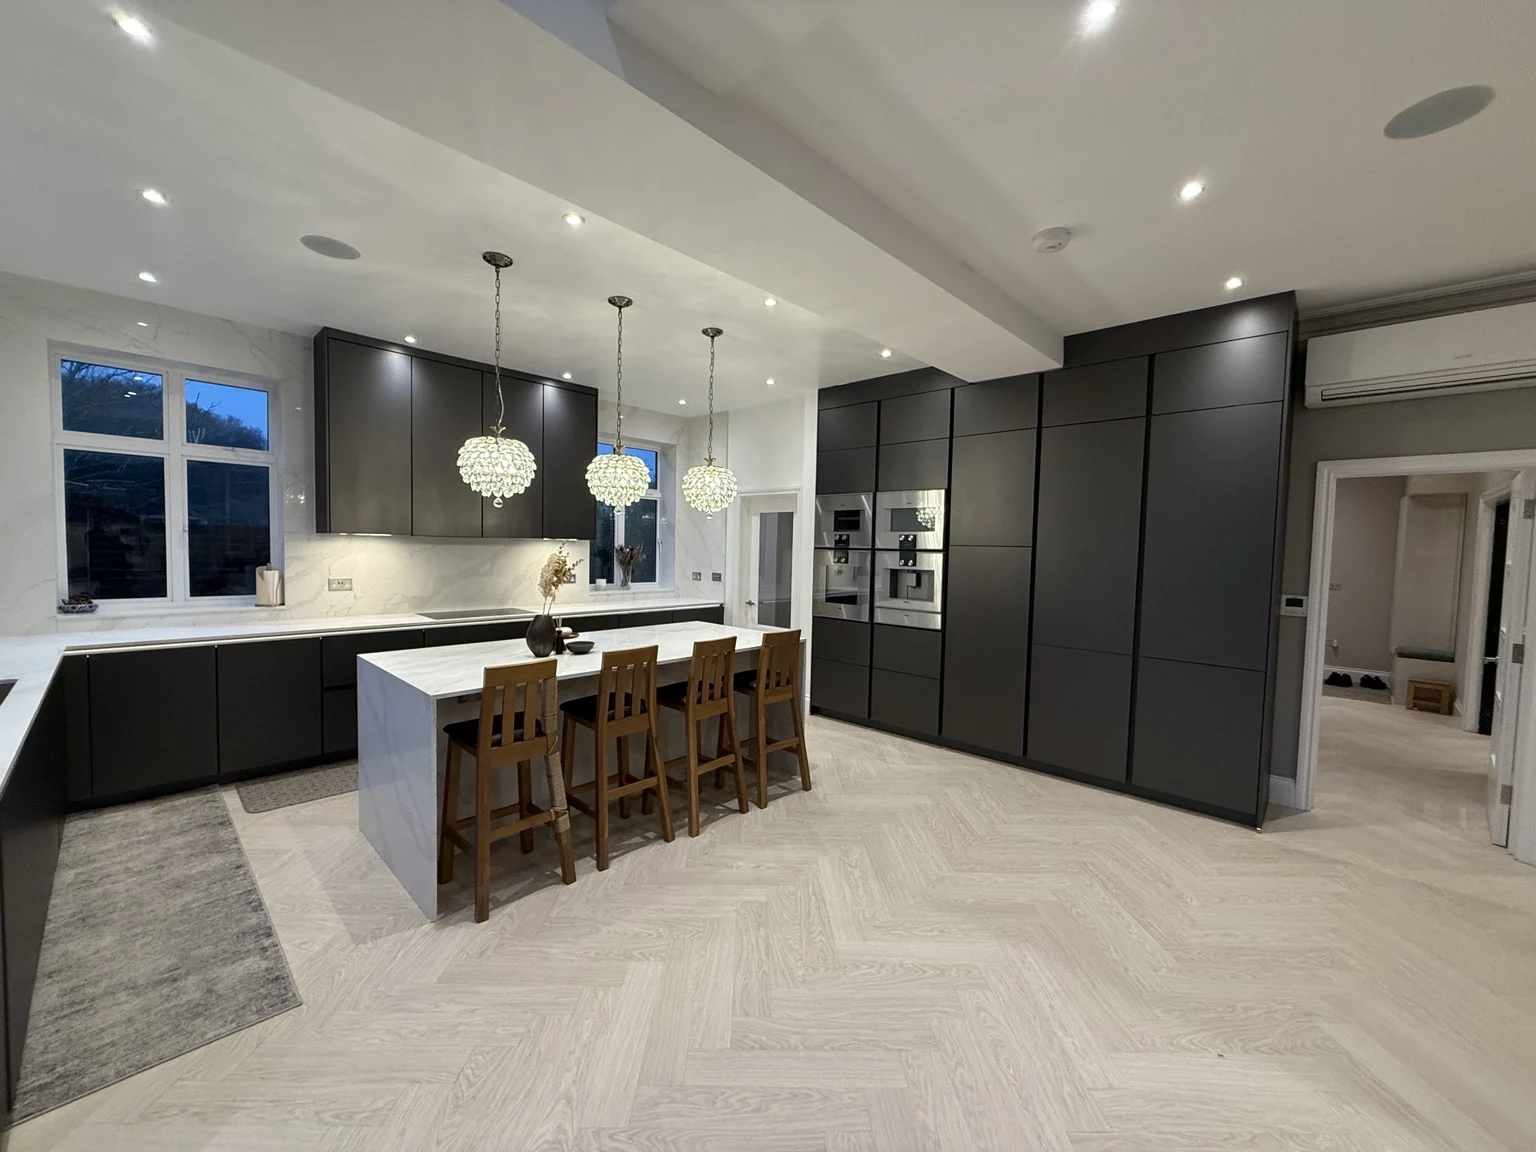
Ealing
Bold in scale. Considered in every detail.
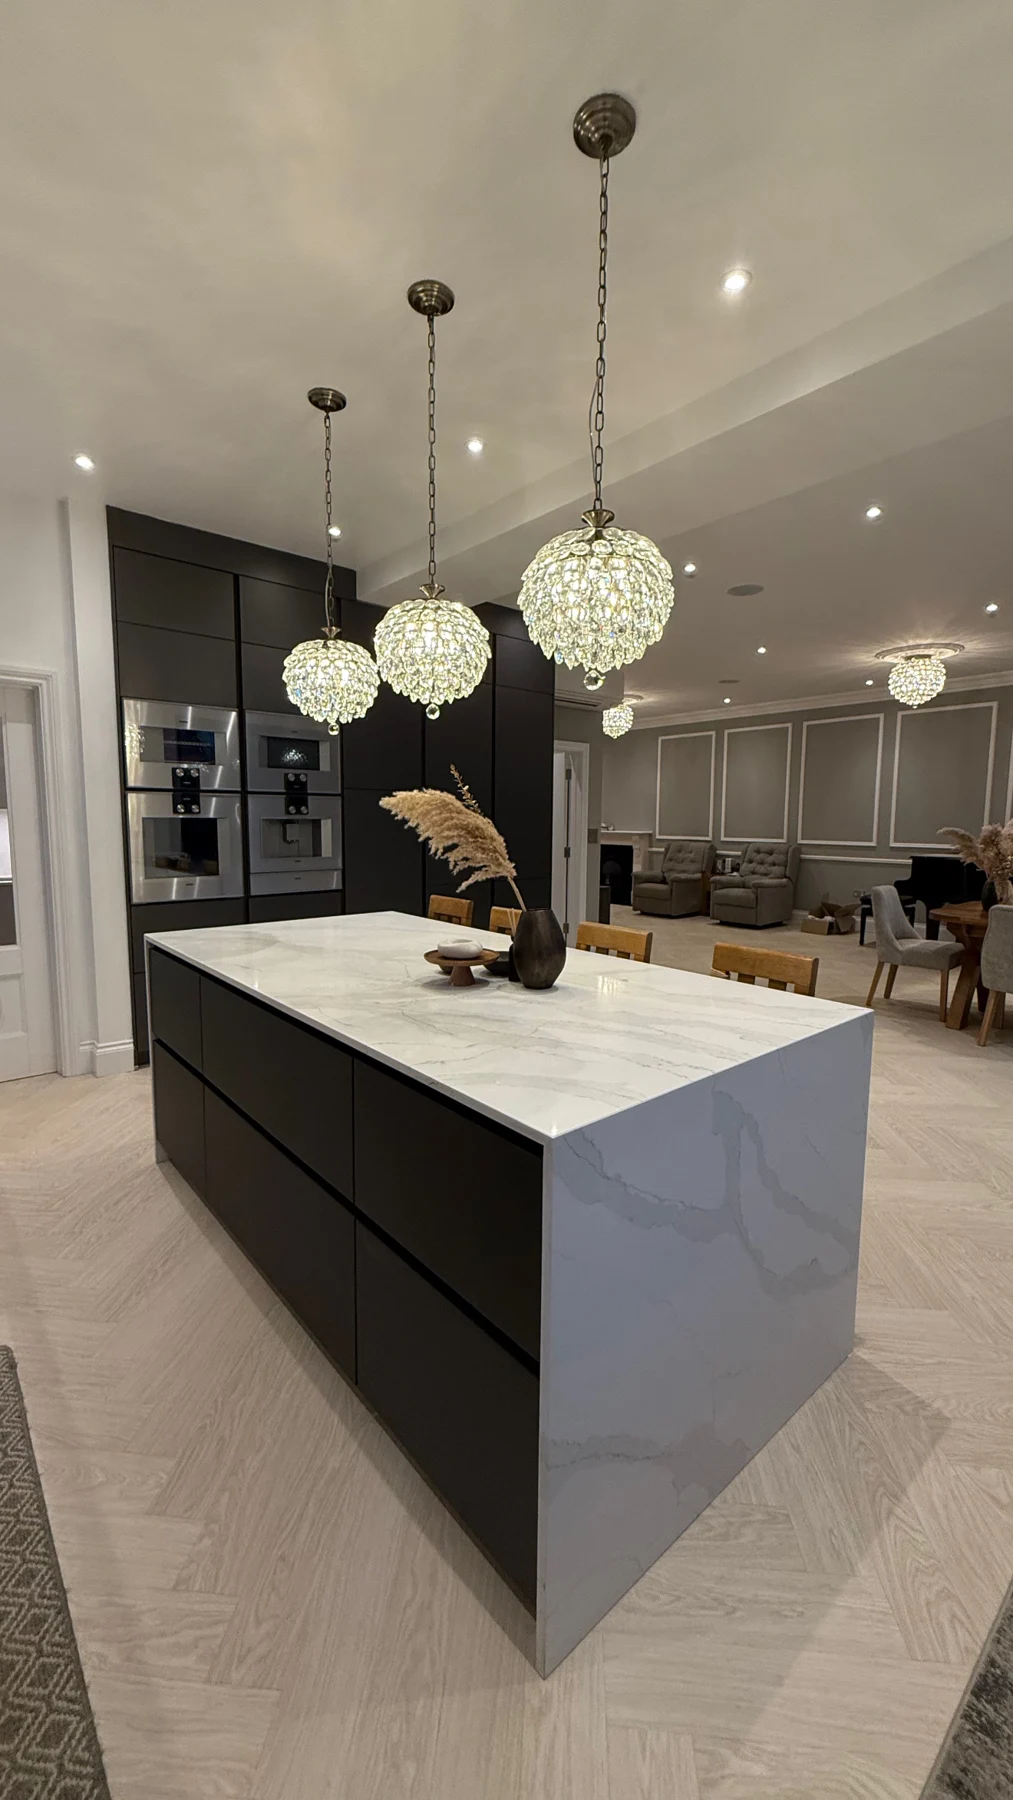
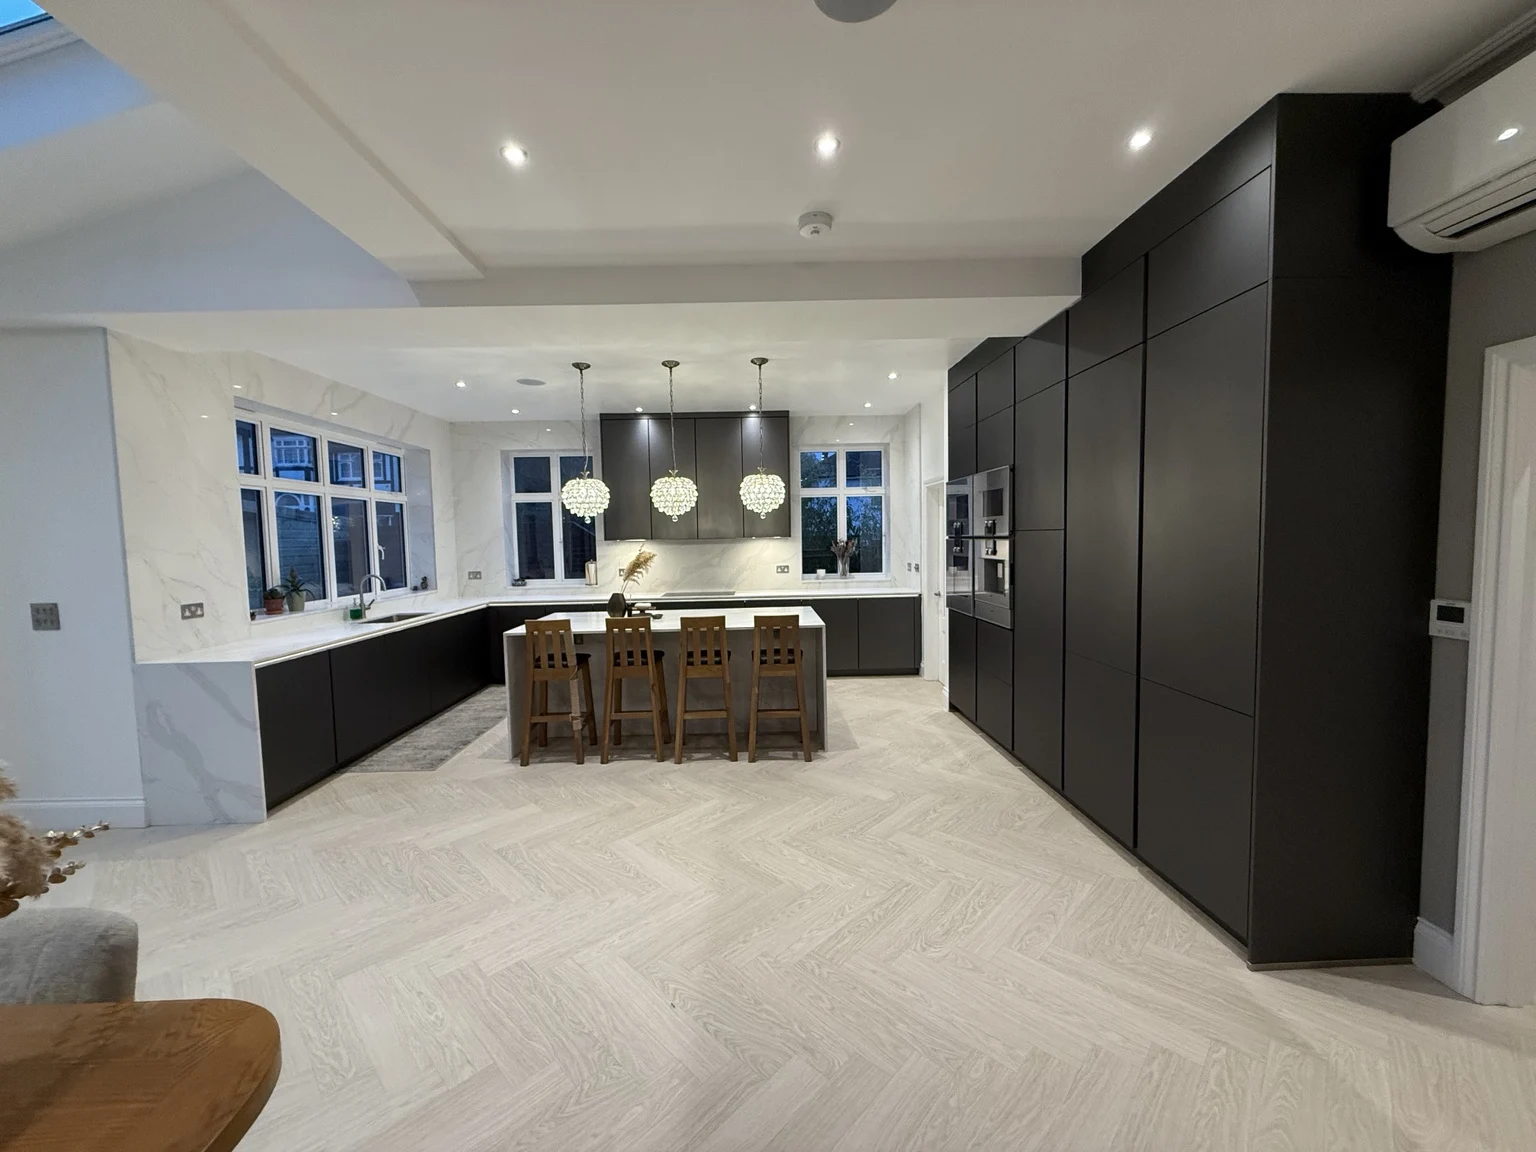
Artis Titanio polymer glass doors meet Calacatta Gold surfaces in a kitchen designed on a generous scale. Cabinetry reaching 2.9 metres, a dedicated bar and a fully fitted utility bring the whole project together.
The design story
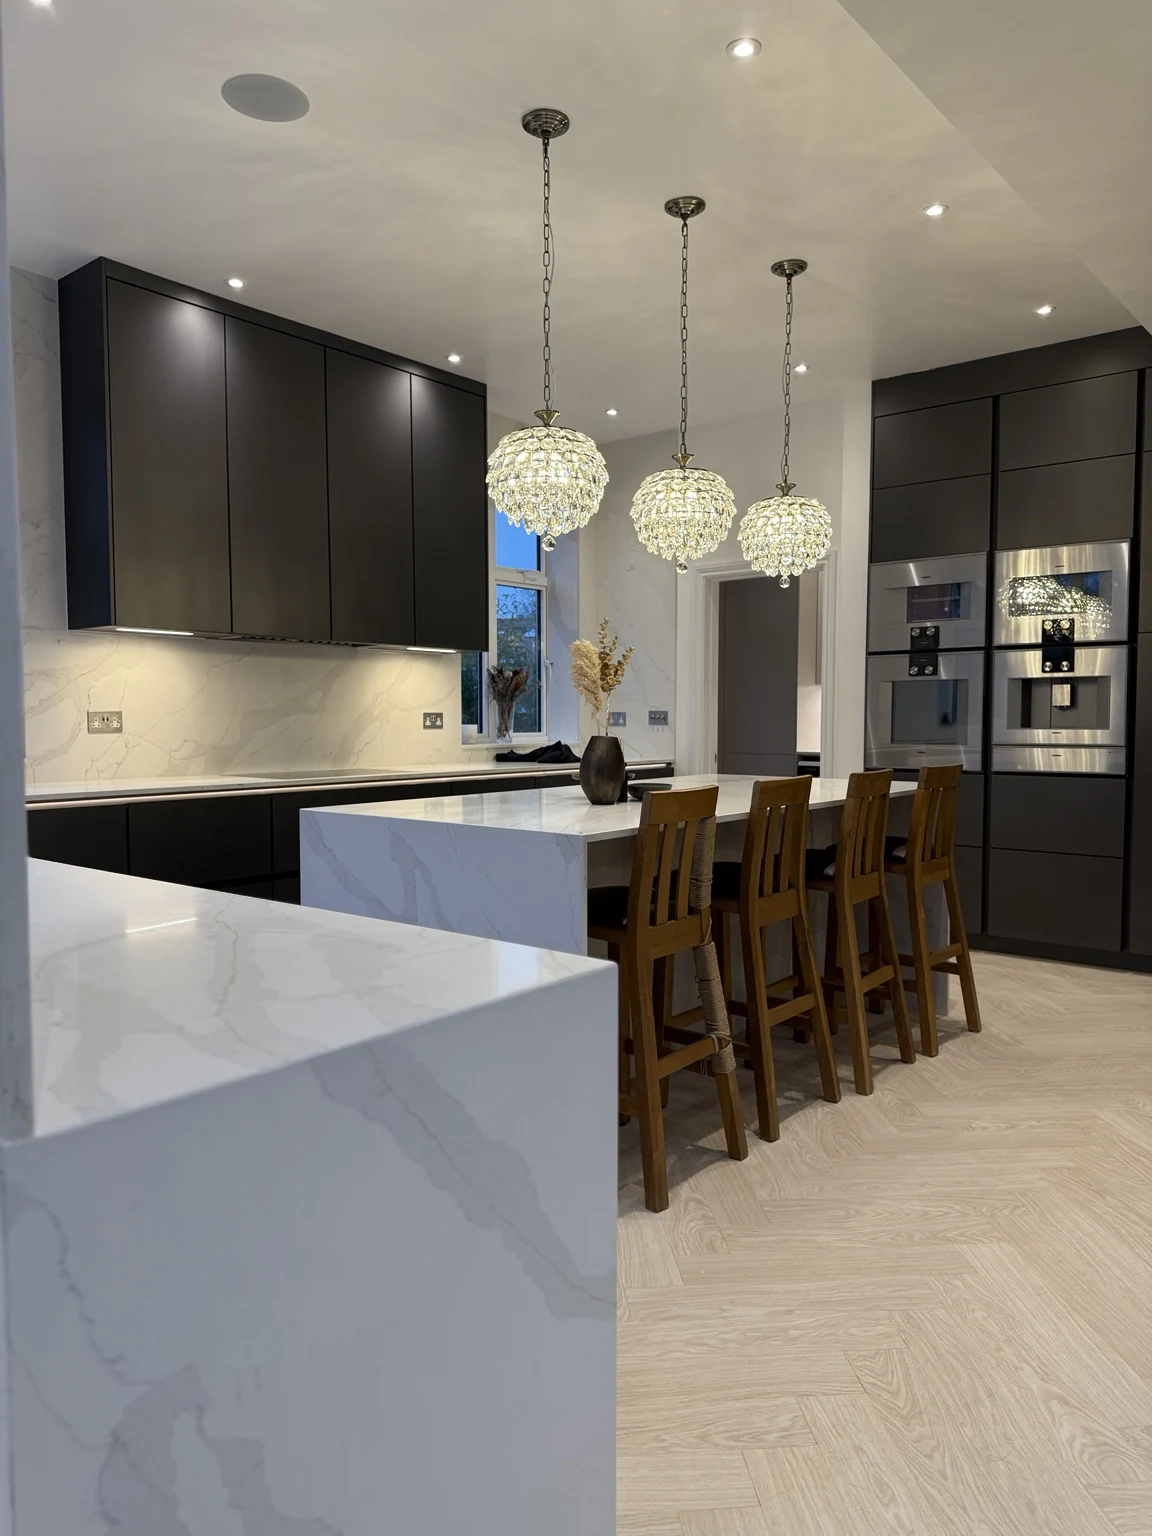
For this Ealing home, we designed a modern kitchen with a strong contrast between the dark Artis Titanio doors and the pale, veined Calacatta Gold surfaces.
The cabinetry rises as high as 2.9 metres, making use of the room’s height and creating a continuous backdrop around the integrated appliances. The island sits at the centre, with seating along one side and clear views through to the dining area.
Calacatta Gold continues from the worktops up the walls, while waterfall ends on both sides of the island carry the material down to the floor.
A place to gather
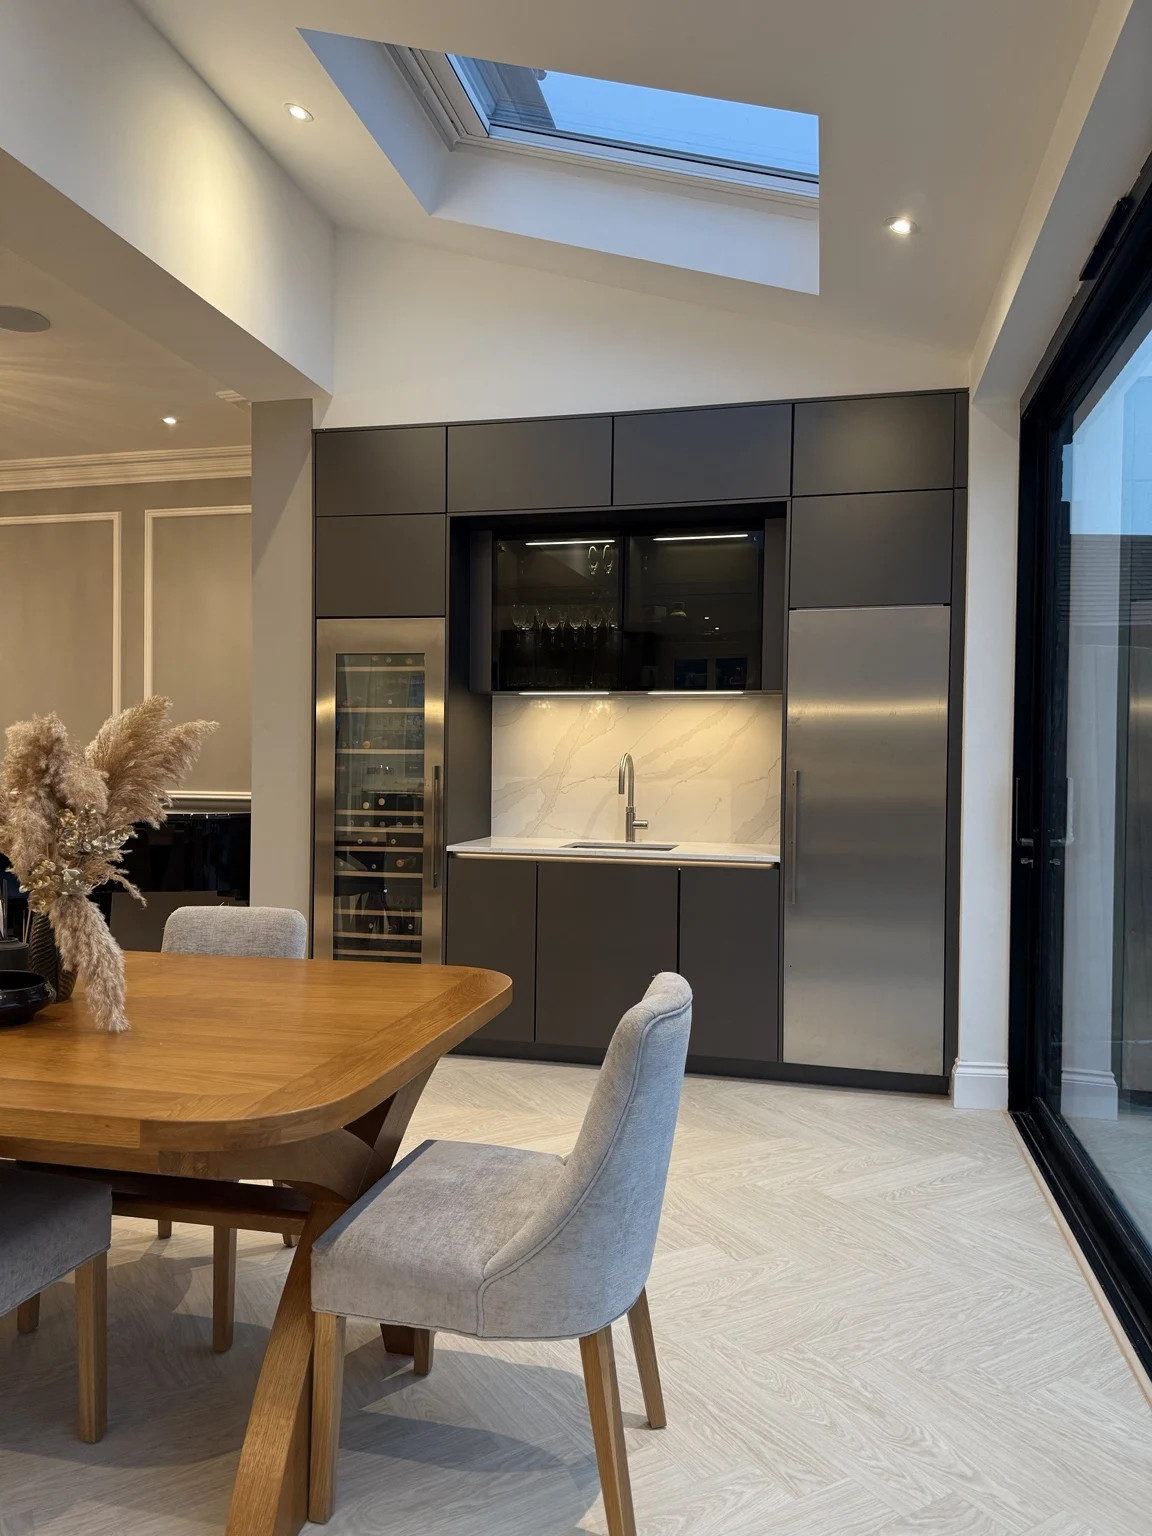
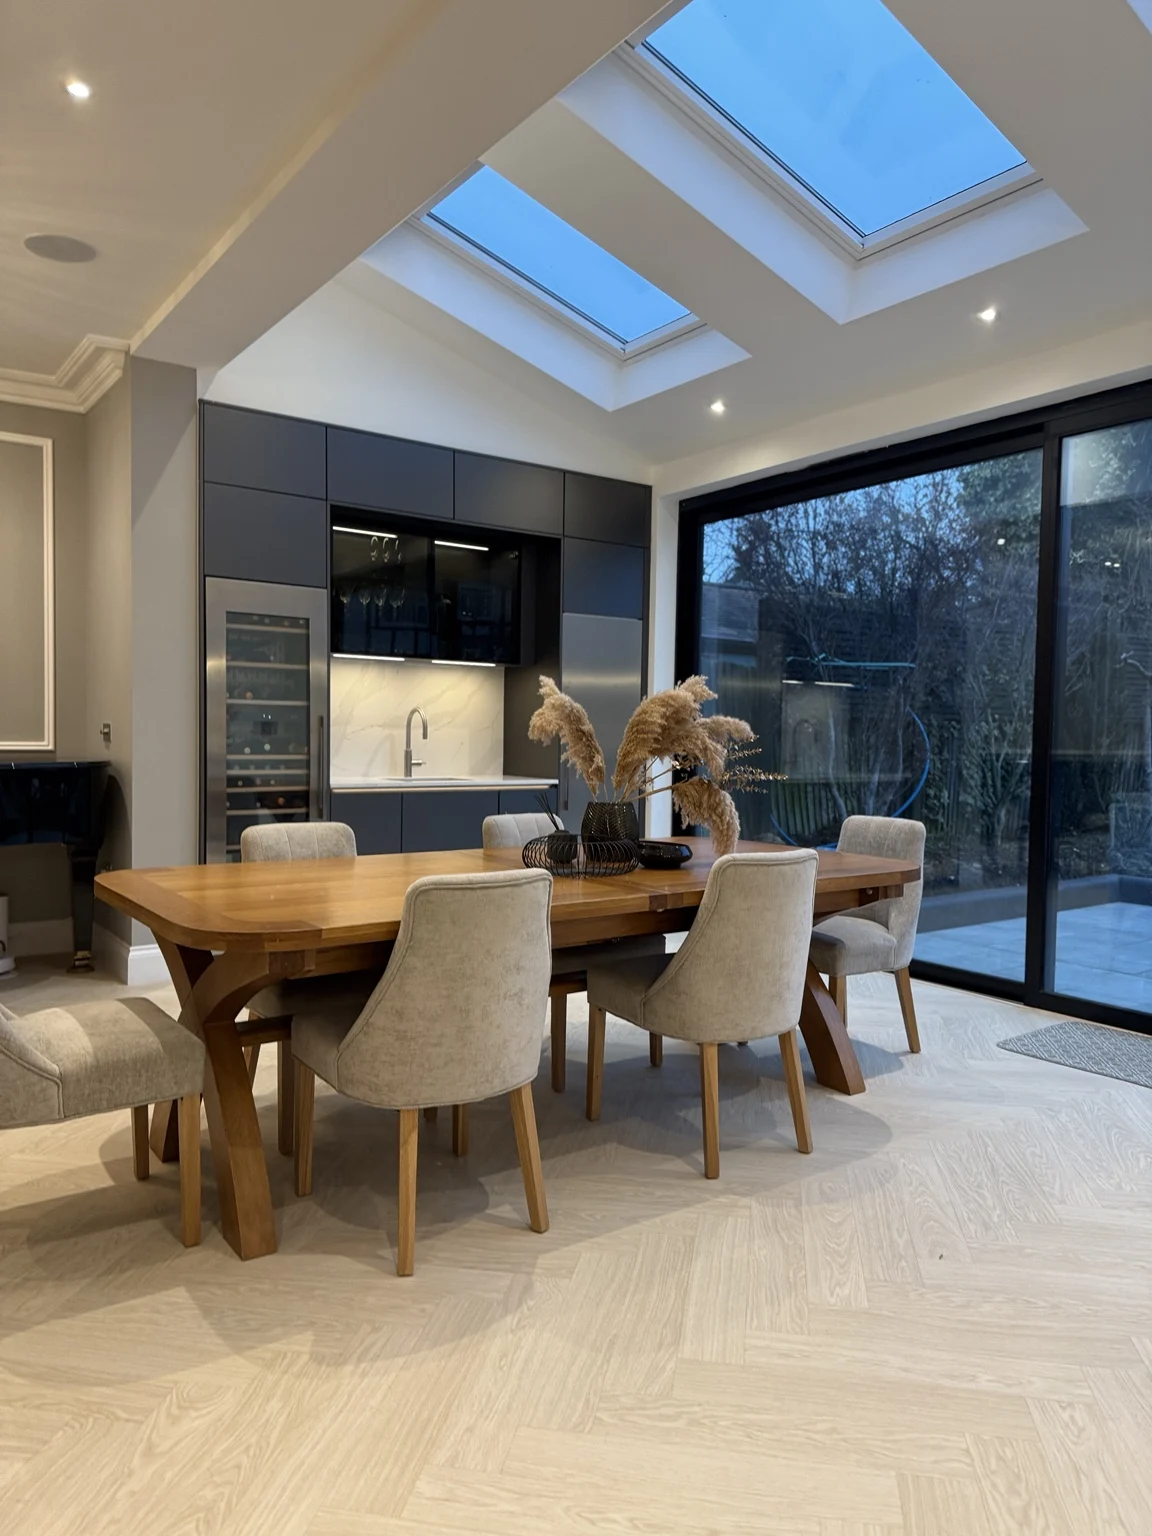
The bar carries the kitchen’s finishes into the dining area. A full-height wine cooler and integrated stainless-steel fridge frame the sink and glazed glassware storage, keeping drinks and serving essentials together.
Positioned beside the dining table, the bar creates a separate place to prepare drinks while the main kitchen remains available for cooking.
Practicality, taken higher
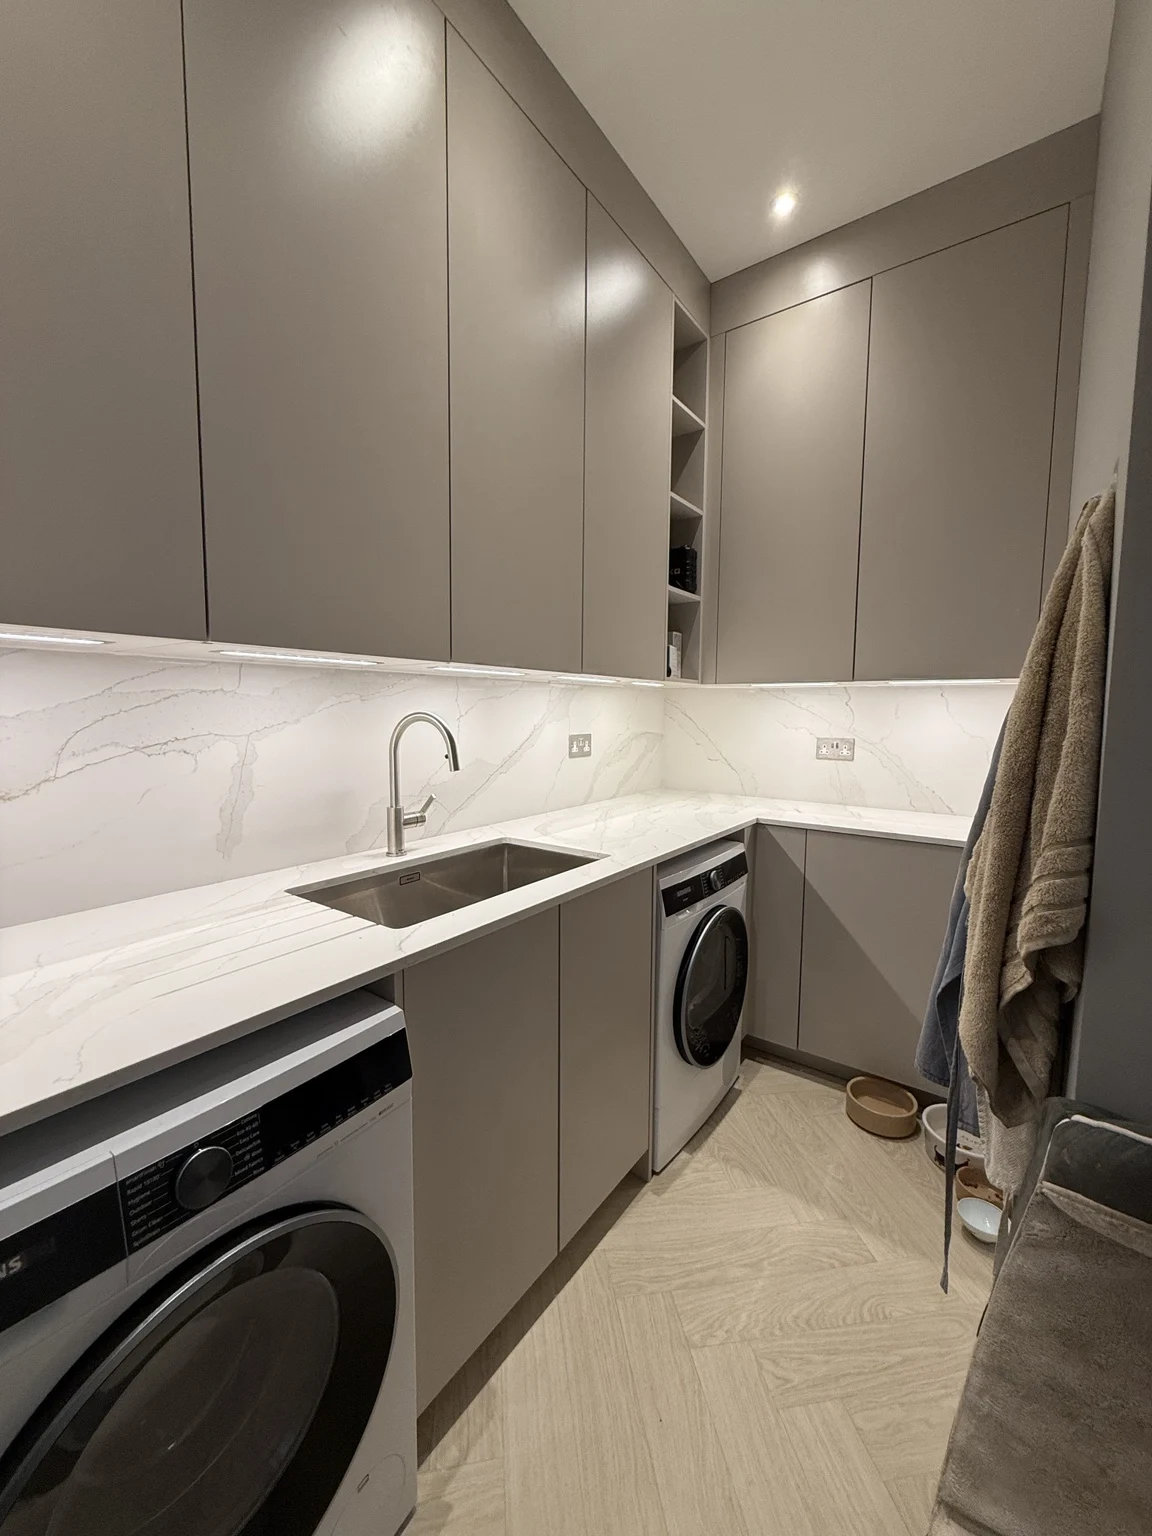
We also installed the utility room, using Sand-painted doors for a softer palette. Wall units measuring 130 cm tall make use of the available height, providing storage above the worktops and laundry appliances.
Under-cabinet lighting illuminates the sink and work surfaces, bringing the same attention to detail into a hardworking room.
Step inside Ealing
Take a closer look at the kitchen, island and bar in the project walkthrough.
THE QUALITY CHECK GUYS
A family visit
This kitchen also featured in our “Quality Check Guys” video with Alexander and Elai, Musty’s children — a little of the family behind Kutchenhaus ART.
Project details
- Location
- Ealing, West London
- Style
- Modern
- Kitchen doors
- Artis Titanio · Polymer glass finish
- Worktops & wall cladding
- Calacatta Gold · Waterfalls on both sides of the island
- Cabinetry height
- Up to 2.9 metres
- Bar
- Integrated stainless-steel fridge · Full-height wine cooler
- Utility
- Sand-painted doors · 130 cm tall wall units
INSPIRED BY EALING?