
Chiswick House
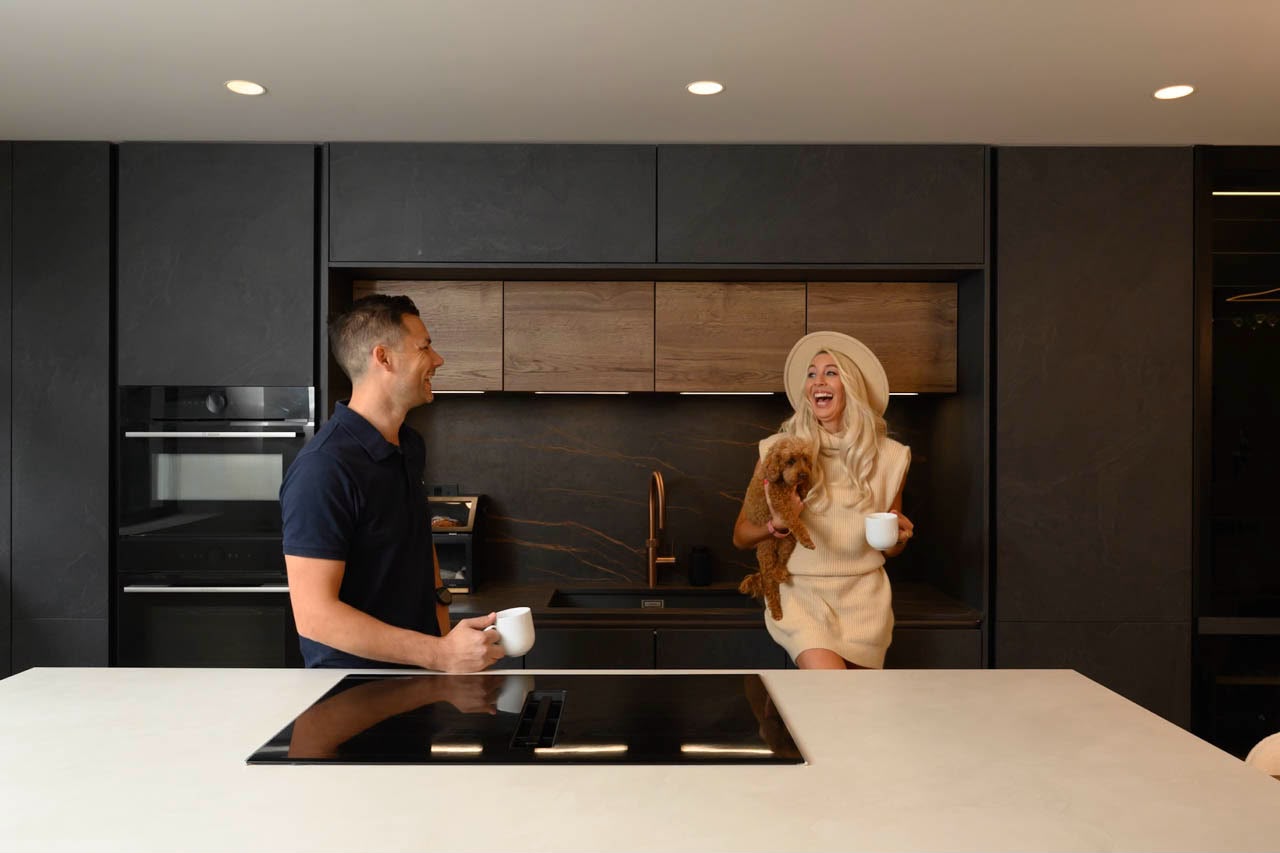
Dark stone. Warm oak. Designed as part of the architecture.
“A contemporary handleless kitchen designed around an open-plan Chiswick home, balancing dark stone-effect cabinetry with warm timber, sculptural surfaces and integrated architectural details.”
The design story
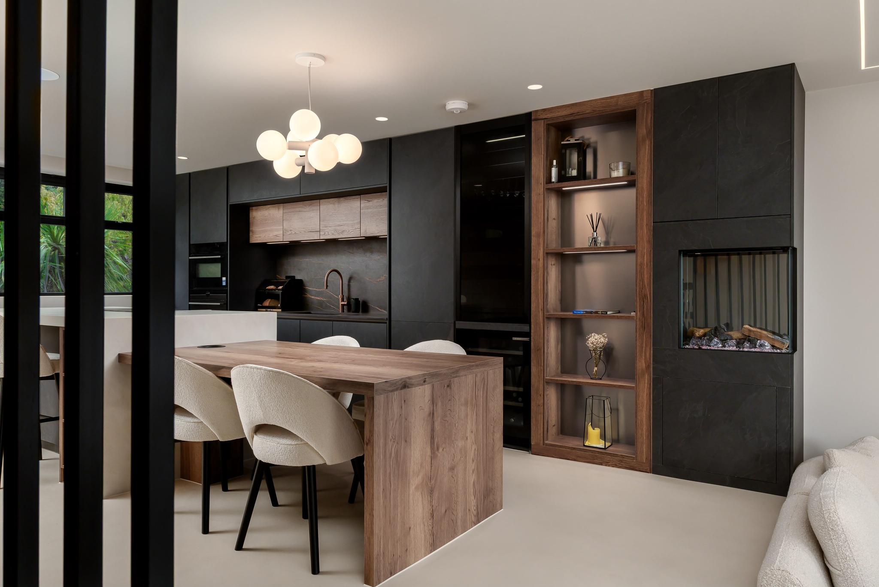
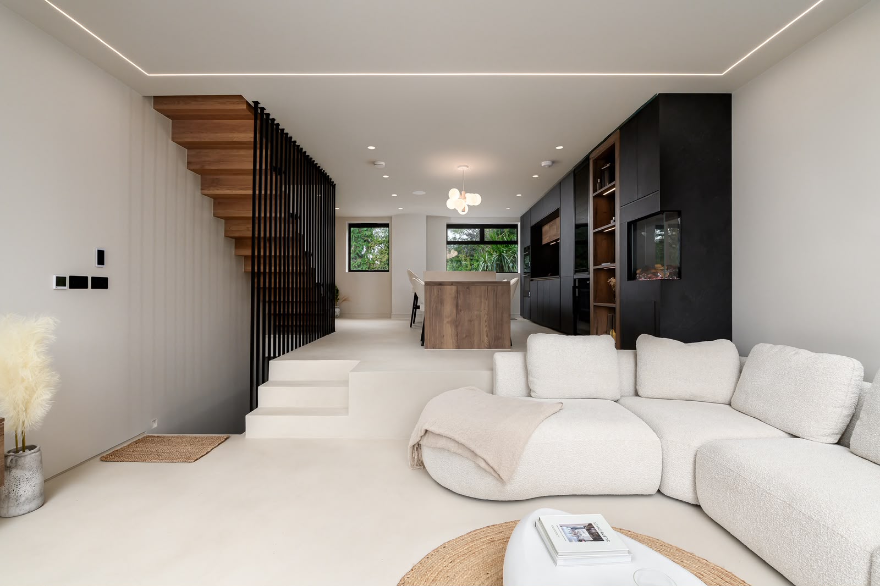
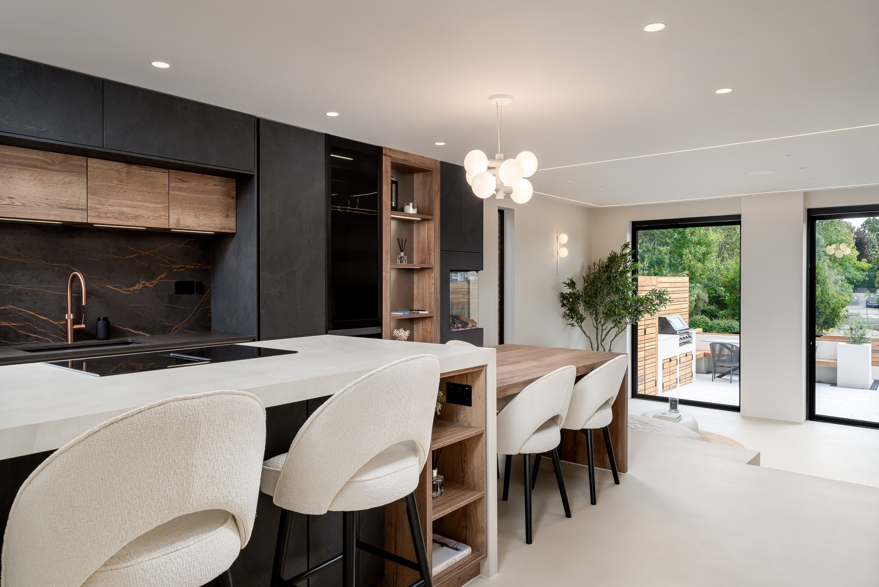
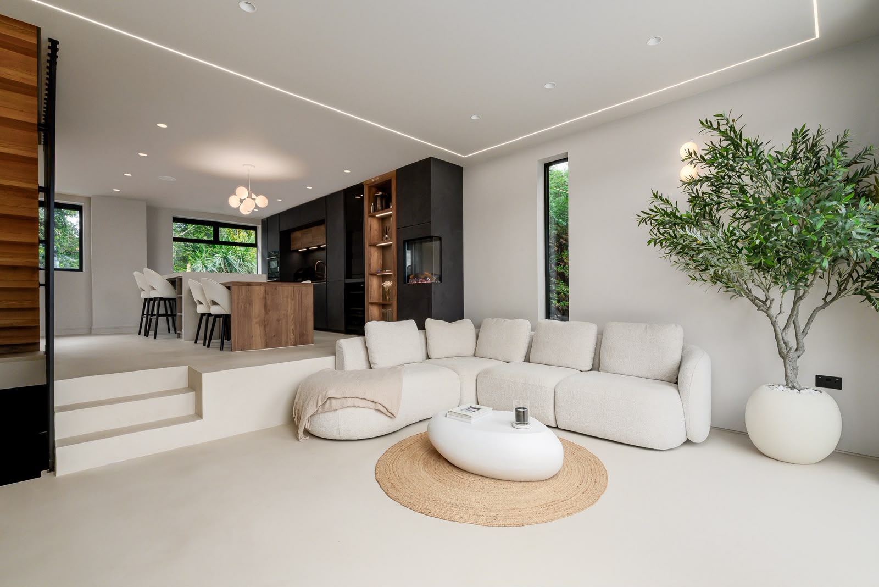
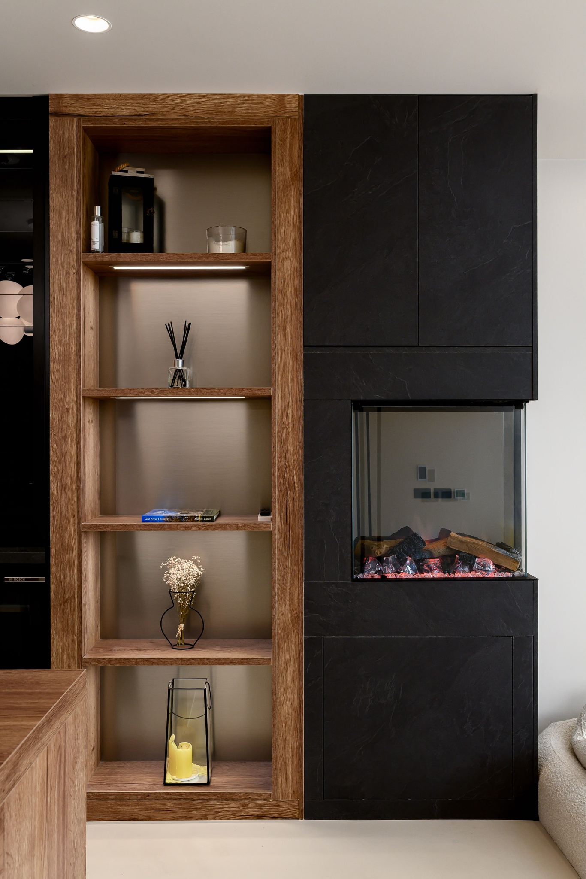
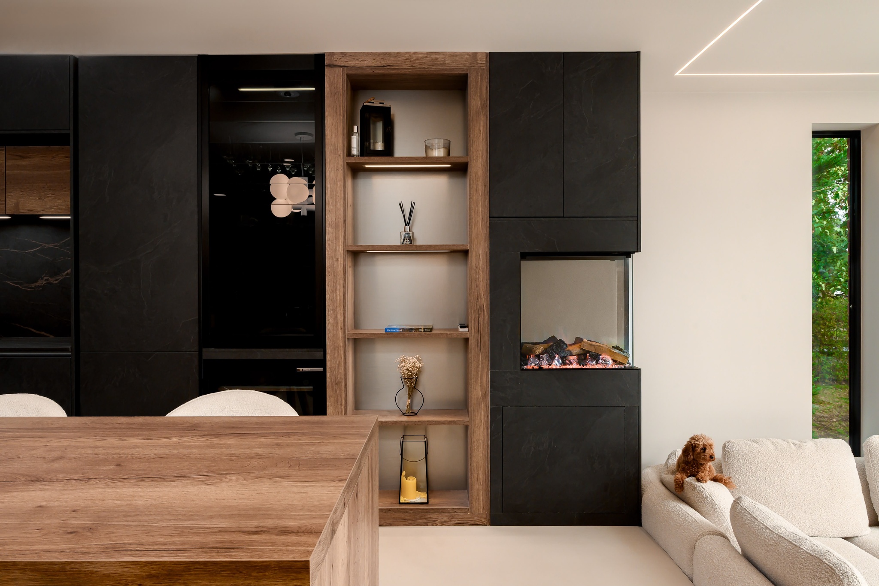
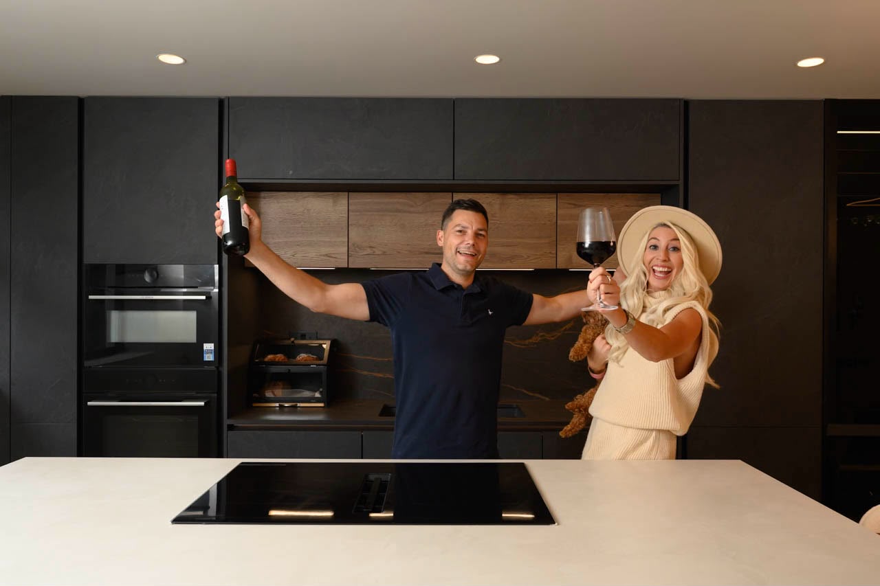
The kitchen was conceived as part of the wider living space rather than a room in isolation. Deep, textured cabinetry creates an architectural backdrop, softened by warm timber cabinetry and open shelving.
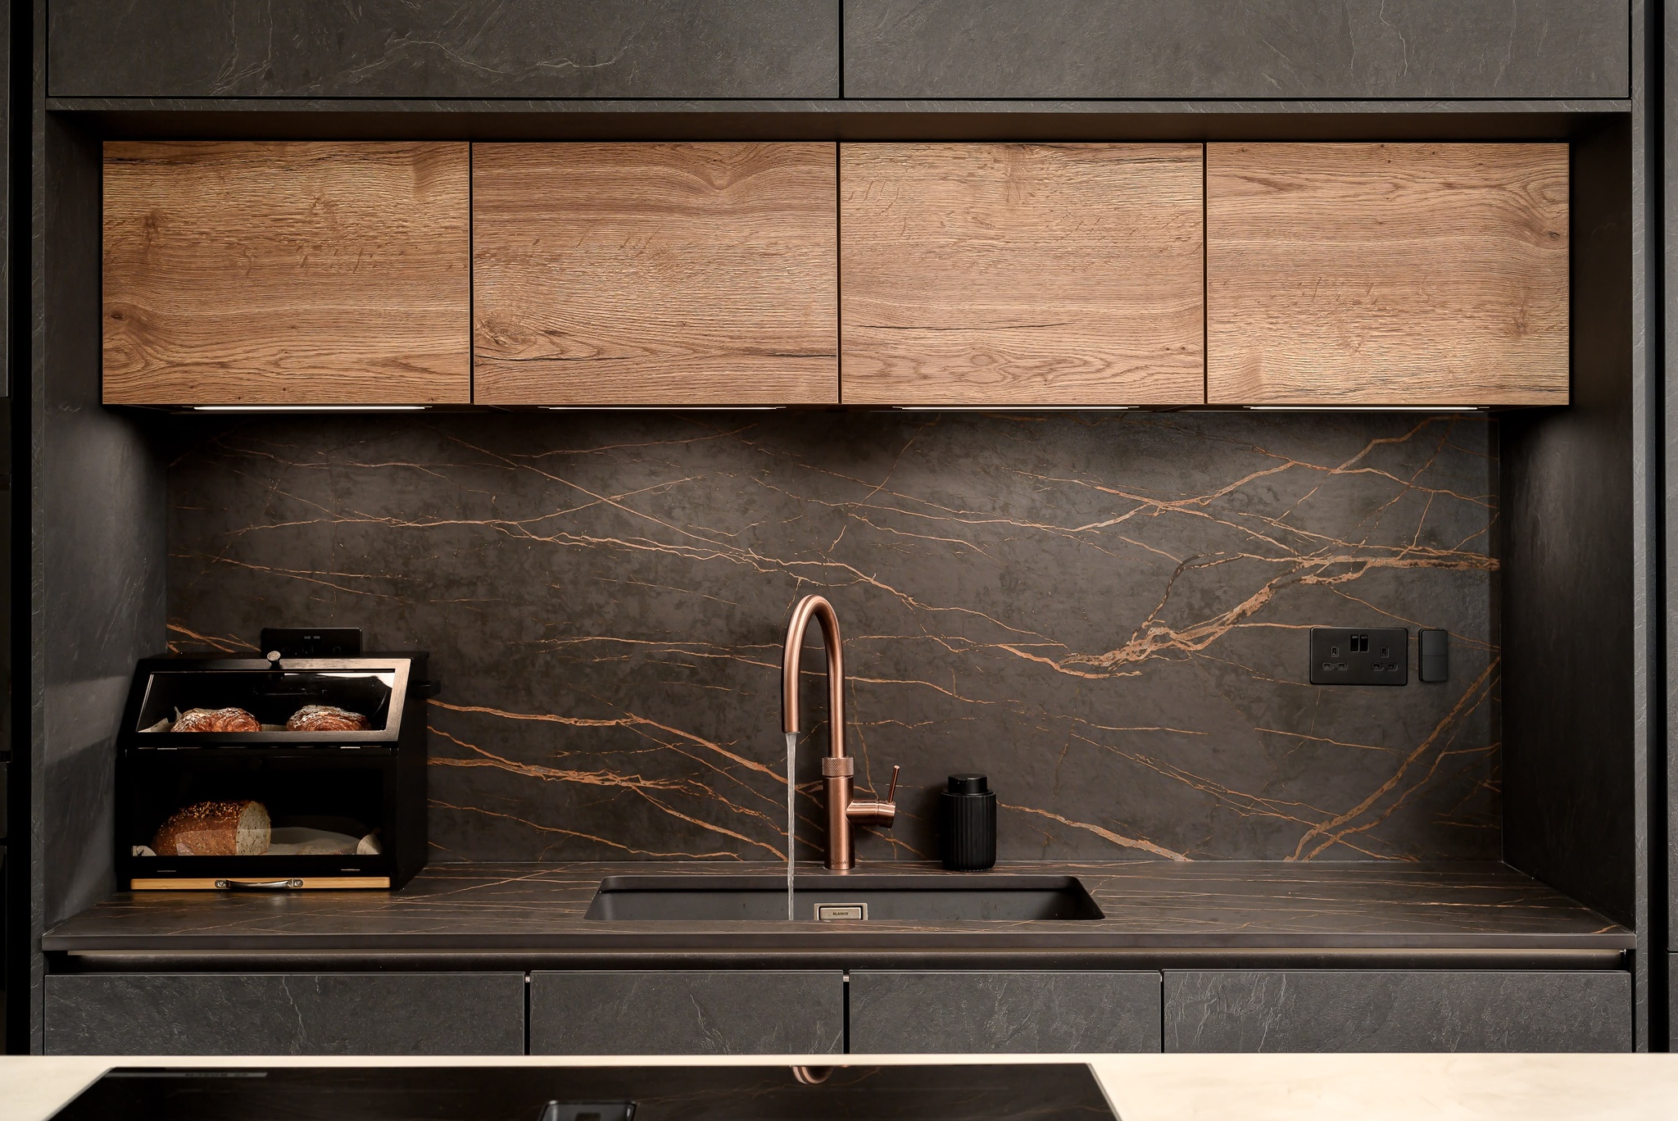
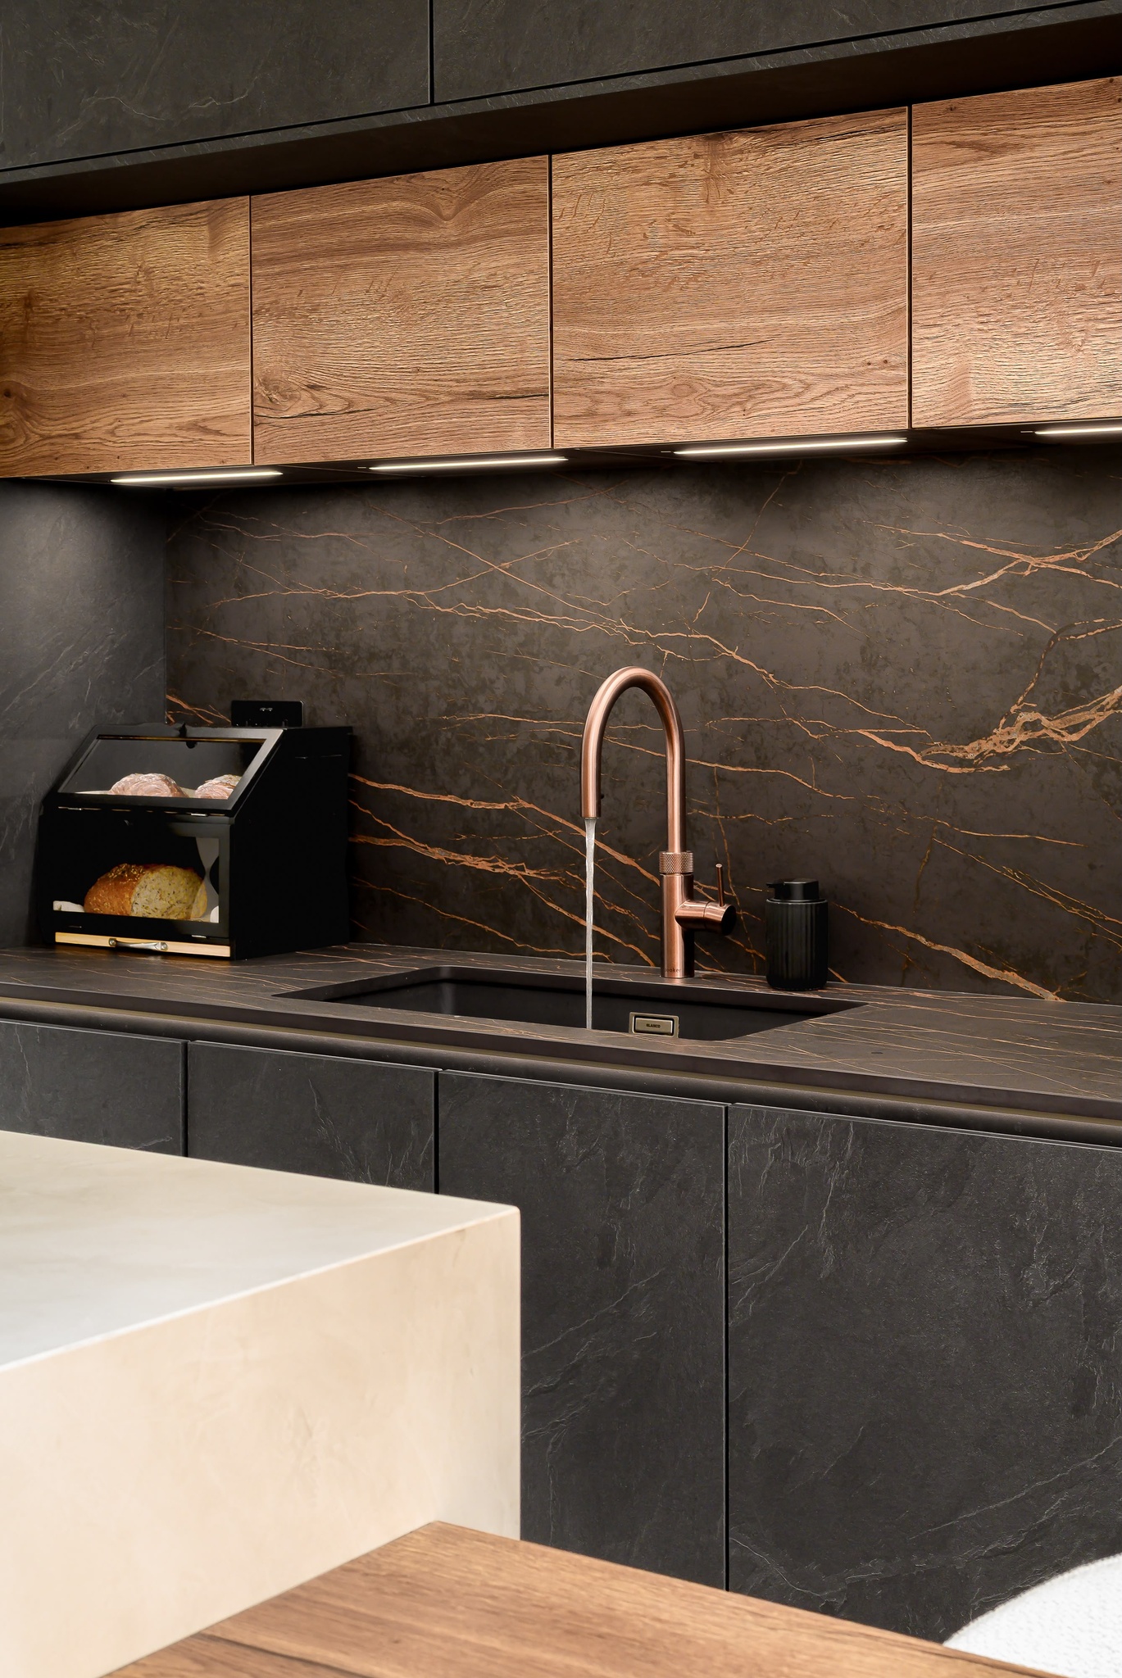
The dark worktop and full-height splashback introduce fine copper-toned veining, echoed by the tap and warmer details throughout the scheme. An integrated fireplace, illuminated shelving and dining-height timber surface extend the kitchen furniture into the living area, helping the whole ground floor read as one considered interior.
The result is a kitchen that feels dramatic from a distance, but warmer and more tactile as you move through it.
Take a tour of the Chiswick home
Project details
- Style
- Modern / Handleless
- Location
- Chiswick, West London
- Palette
- Dark stone · Warm timber · Soft neutral
- Features
- Island · Integrated dining · Display shelving · Feature fireplace · Integrated lighting
RECOGNITION
Entered for the 2026 uFurnish.com Home Awards — Best Kitchen.
INSPIRED BY CHISWICK HOUSE?