kutchenhaus
THE GERMAN KITCHEN
Front of House
Case study no. 02

Front of House

Fair View, Ruislip

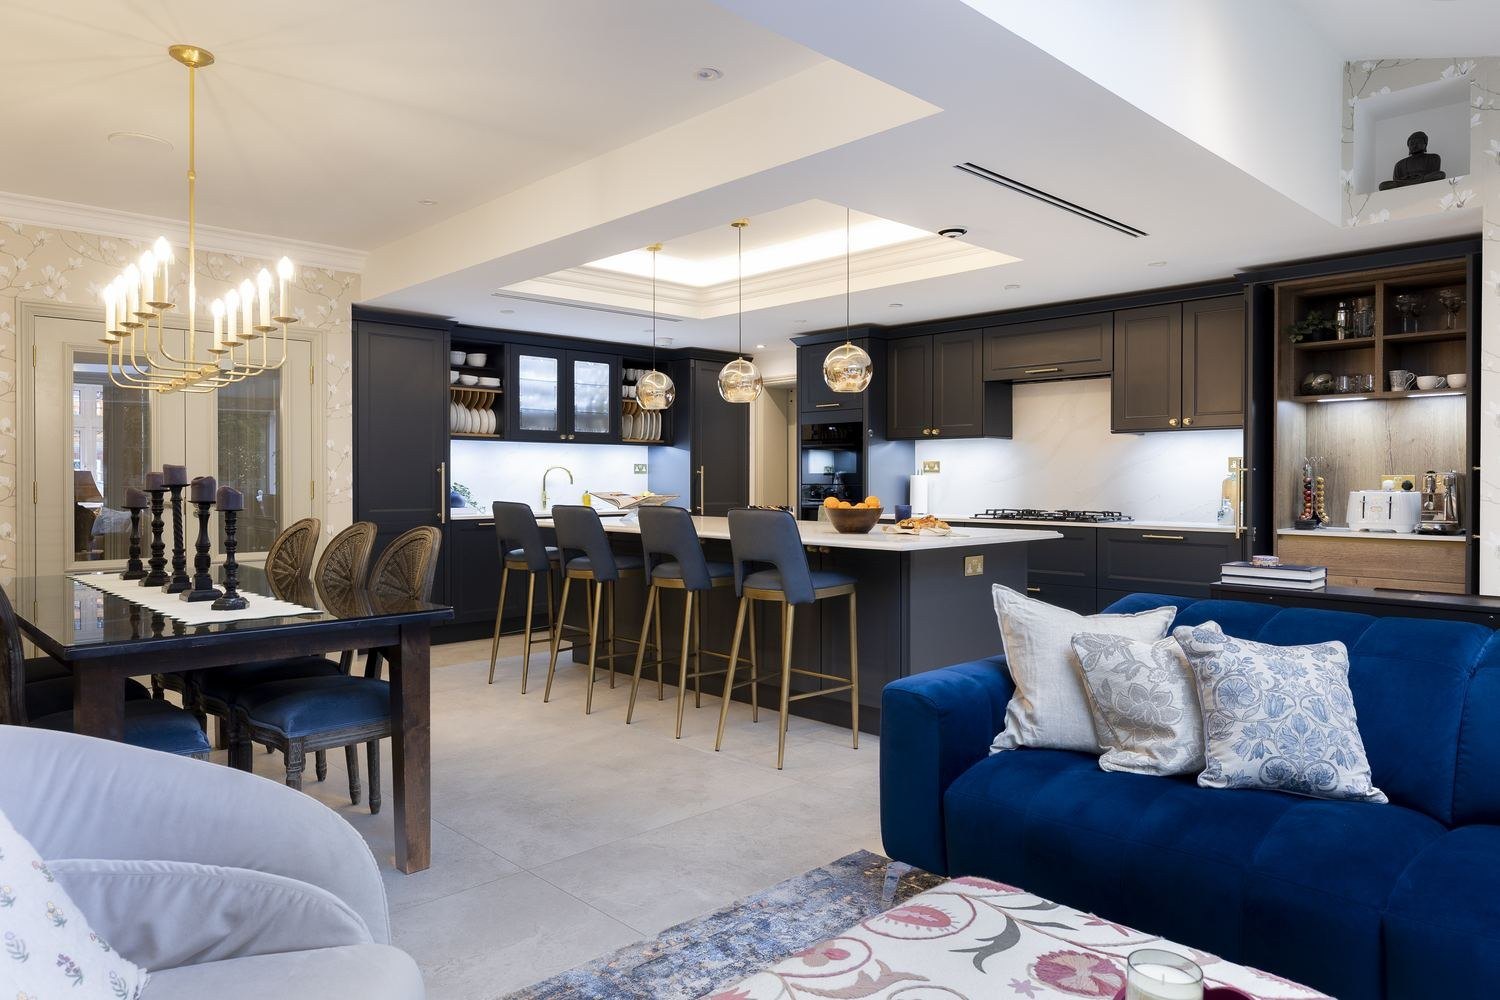
Almost everything that makes this Ruislip kitchen work happens somewhere else. A butler’s unit behind pocket doors, a walk-in pantry, two utility rooms and a bespoke office take the labour out of sight — and leave the kitchen free to be the room the family actually lives in.

Designed at Kutchenhaus Ruislip by Mahdi · Project management Mo · Cabinetry by Nobilia

Every kitchen has a backstage. Most homes cram it into a cupboard beside the fridge. Here it was given rooms of its own, and the kitchen was released from the job of hiding its own machinery.

Everything in its own room

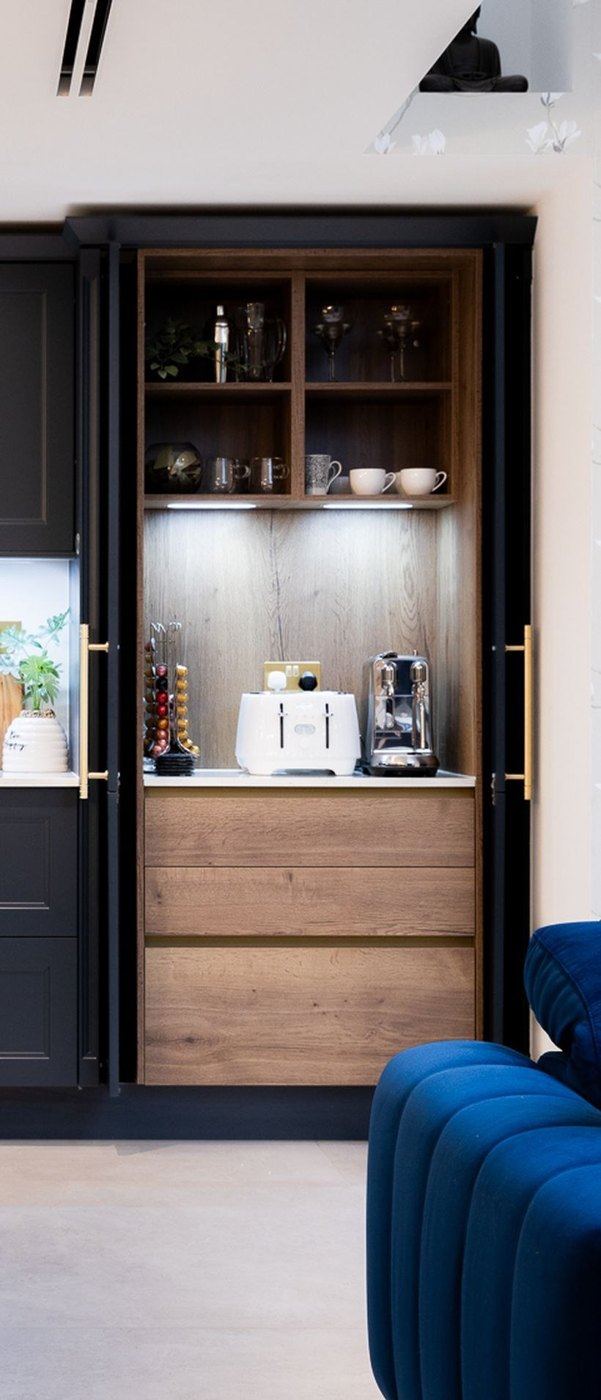
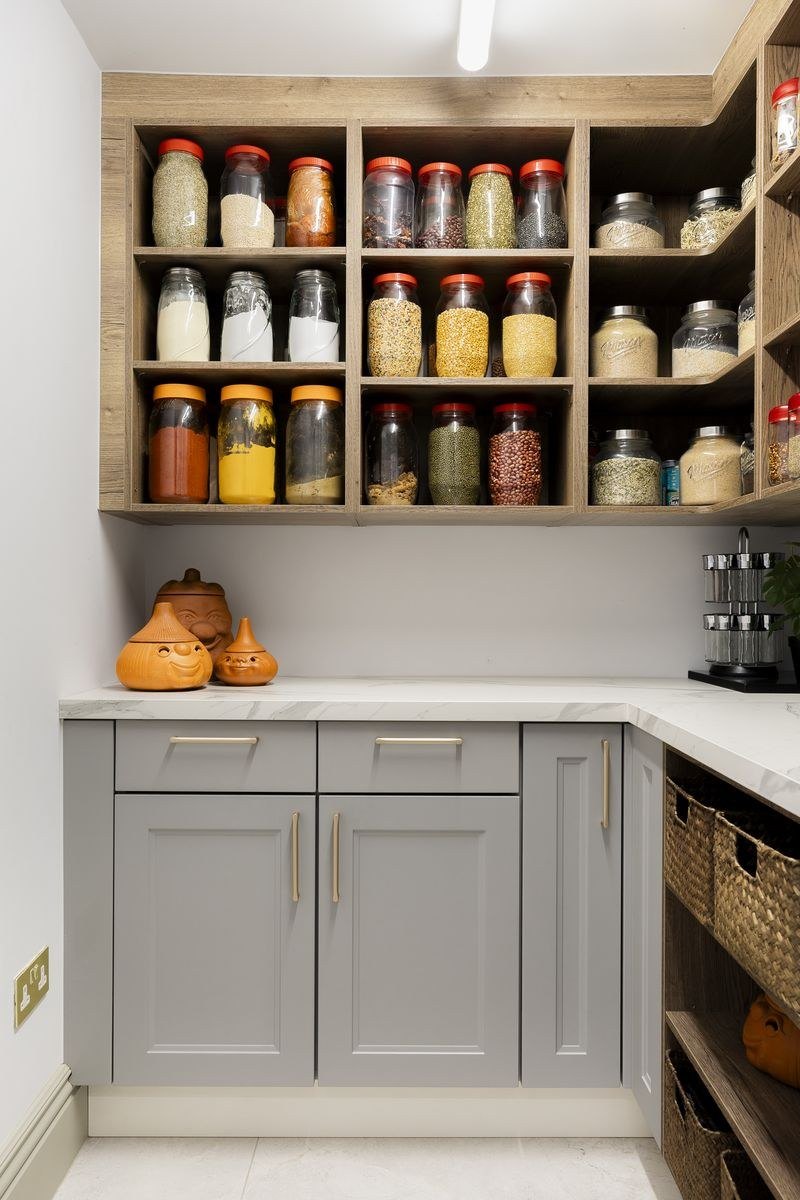
A walk-in pantry holds dry goods on oak shelving, jars turned label-out. Two utility rooms take the laundry out of the kitchen altogether. And set into the run itself, a butler’s unit opens on pocket doors: the toaster, the coffee machine and the whole apparatus of breakfast slide away behind them by nine in the morning. What stays on the worktop is a bowl of oranges.

Blue, brass and gold

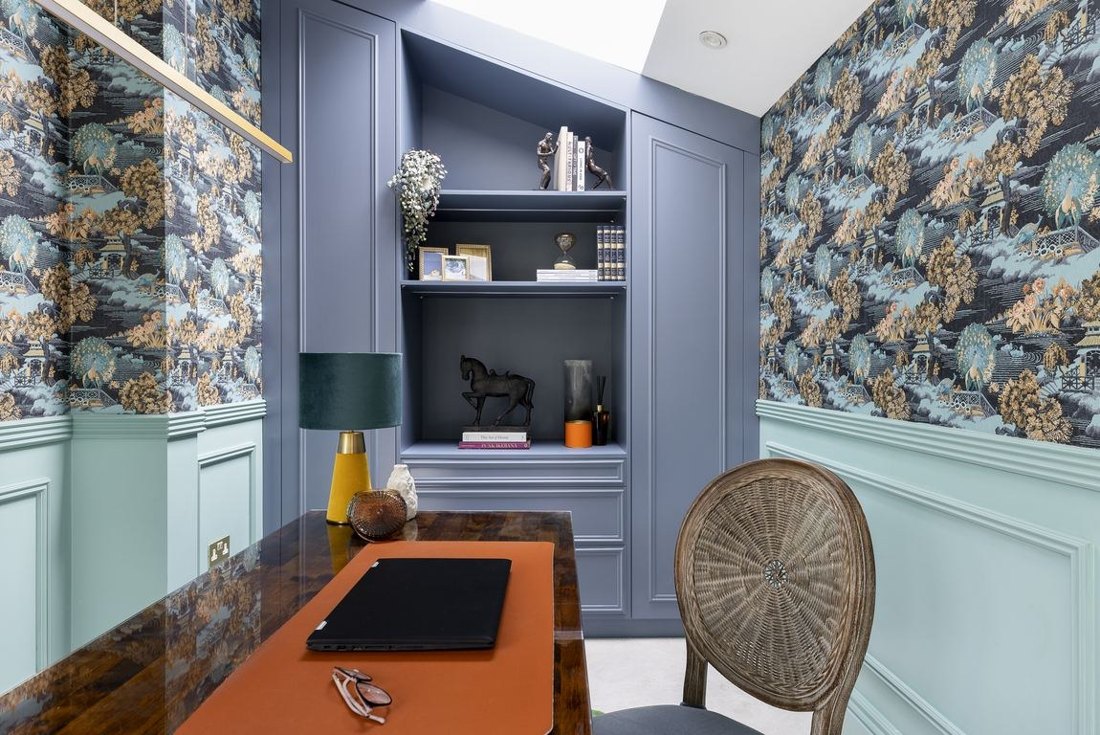
The fronts are shaker, hand-painted in Fjord Blue and dressed with aged brass. Worktops and full-height splashbacks are Calacatta Gold quartz, lit from beneath the wall units. Plate racks and glass-fronted cabinets are the traditional notes; the pocket doors are not. Off the kitchen, a bespoke office repeats the joinery in a paler slate blue and follows the pitch of the roof.
Pantry
PantryDry goods, label out.
The office
The officeFitted joinery follows the roof pitch, so the shelving ends where the ceiling does.
Butler’s unit
Butler’s unitPocket doors slide back into the cabinet, not across it.

“When we visited the showroom, they exactly knew what we were looking for. Their service was friendly and amazing.”

The homeowners
Fair View, Ruislip · Designed by Mahdi, fitted by Alex

The specification

25year warranty — Hettich hinges & mechanisms
10year warranty — cabinets, doors & plinths
Cabinetry
Nobilia — Europe’s largest kitchen manufacturer; 75+ years of German production, 8.5m+ units a year
Storage
Butler’s unit behind pocket doors; walk-in dry-goods pantry; two utility rooms
Fronts
Shaker, painted Fjord Blue, with aged brass handles
Cooking
Gas hob with integrated extraction; AEG ovens
Surfaces
Calacatta Gold quartz worktops and full-height splashbacks; limestone floor
Display
Oak plate racks and glass-fronted wall cabinets with under-unit lighting
Bespoke
Fitted home office in painted joinery, shelving cut to the roof pitch
Showroom
Kutchenhaus Ruislip — design Mahdi, project management Mo

Like the look of this?

Book a free design appointment at Acton, Ruislip or Twickenham.

Book your free design appointment
← All case studies
KutchenhausHi! Any questions about your new kitchen? Message us here.
Chat with us1
Free design appointmentActon · Ruislip · Twickenham — no obligation