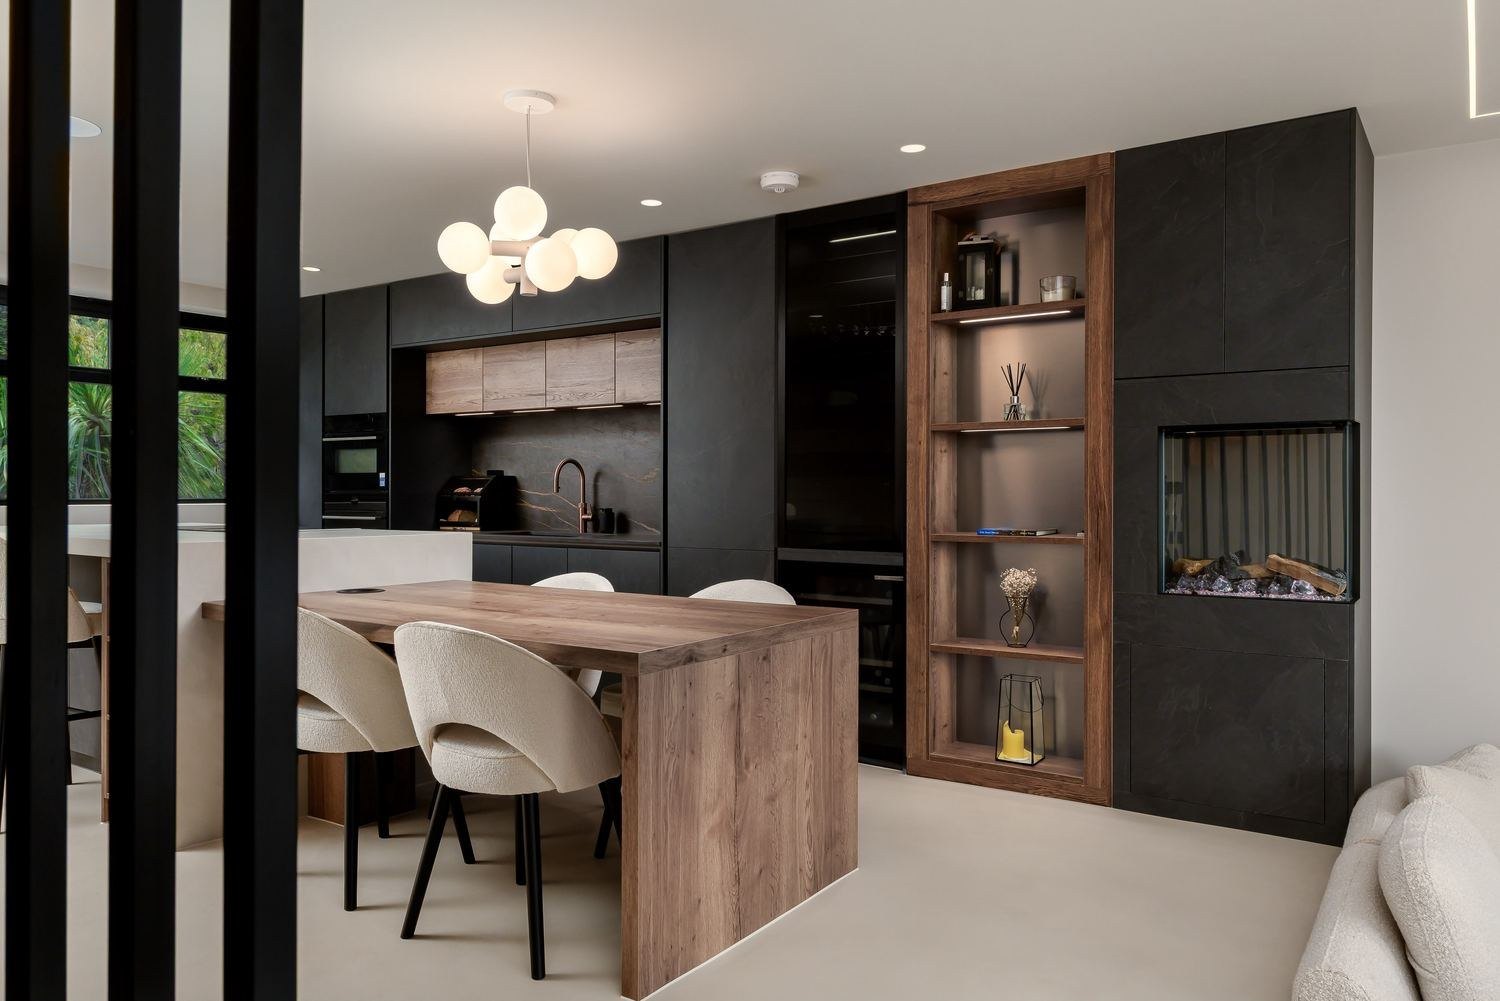
Three rooms once stood where this one now runs. In a reworked Chiswick home, the kitchen no longer sits at the edge of the space — it runs the length of it, carrying the cooking, the storage and a living flame along a single German-engineered wall.
The brief was deceptively simple: one room, three lives. Cook in it, live in it, and let none of the machinery show. A galley kitchen, a dining room and a lounge nobody used were to become a single space — and then the kitchen had to behave as though it had never been a kitchen at all.
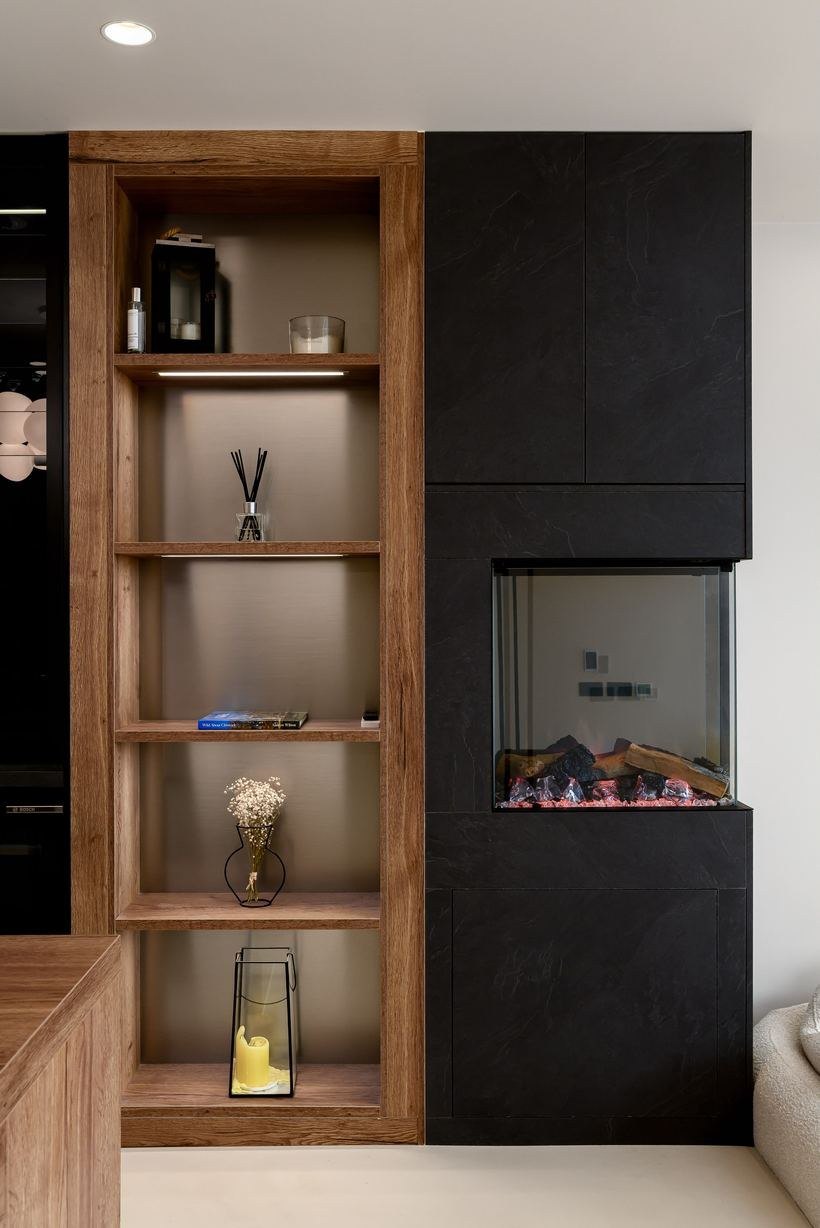
The run reads as joinery. Handleless matt slate fronts climb floor to ceiling, unbroken. Ovens sit at eye level behind them, a wine cooler beside them, a pull-out pantry a step further along. Then the same fronts wrap a glazed fire, and the cabinetry carries on above it. No handles catch the light. Appliance housings sit flush to the millimetre — a tolerance that comes off the Nobilia line, not off the site.
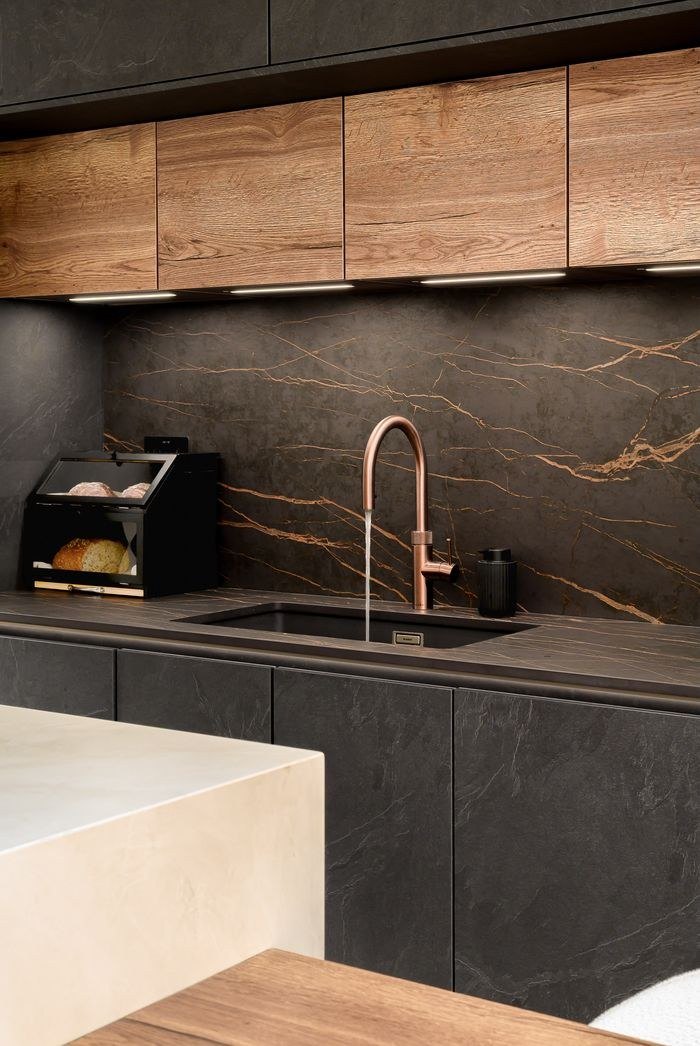
Against the slate, two warm notes. Cracked oak, repeated from the wall units to the shelving to the table that grows out of the island. And copper: a Quooker in brushed copper, answering the bronze veining that runs unbroken through worktop and splashback, cut from a single ceramic slab. Floor and island are microcement — quiet, seamless, forgiving of a house with a dog in it.
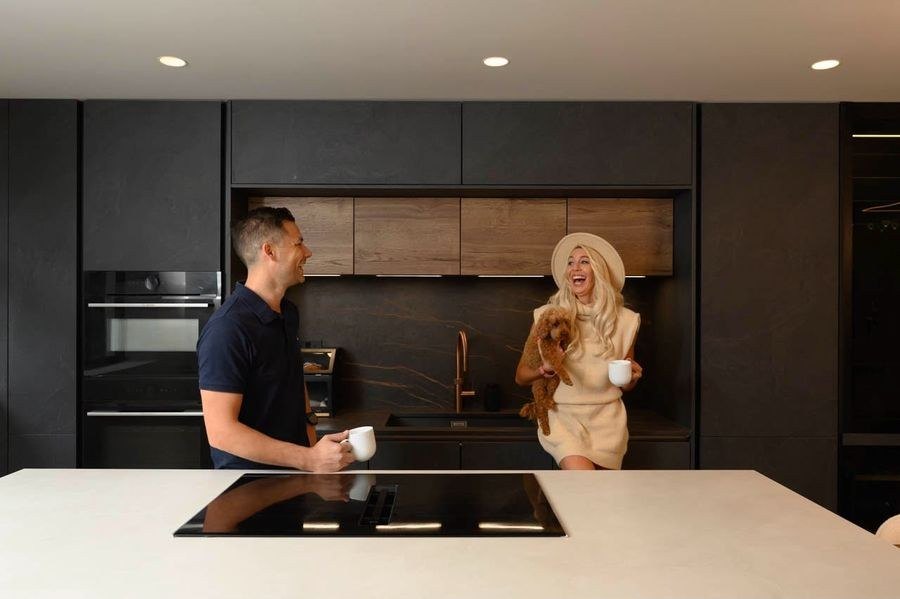
“They are full of ideas, and actually created a kitchen for us rather than just selecting an off-the-shelf style. Thank you so much for creating our dream kitchen.”
Book a free design appointment at Acton, Ruislip or Twickenham.
Book your free design appointment